Last year I bought my first house. Pretty crazy for a 25 year old I know. It's a 4 bed, 2 bath home. Sounds great right? Except it hadn't been lived in for over 18 months (except by the family of raccoons that were in the attic), had no working A/C and was pretty much a mess. After 6 months of tearing it apart, I was finally able to move in. Many times while we were renovating I thought we would never finish, that buying this house was a HUGE mistake.
And now after owning the house for a year, my master bath is complete. I owe so much to my parents for all their help and hard work. I know none of this would have been possible without them.
I am most proud of the master bath for a few reasons. First, this is a tiny "master" bath. It only has a shower, so I'm not 100% sure you can even call it a master bath. We turned a 4ft x 8ft bathroom stall into a beautiful space. Secondly, we pushed ourselves and tried things that we had never done before; glass tiling a window, switching a shower and a toilet. And lastly, after all the previous work we did on the house, we had really worked out all the kinks, so this bathroom looks almost professionally done.
This bathroom took far longer than we expected, with having to order the shower basin twice (once because it wasn't the size we ordered and then it came in broken), deciding after a test run that a shower curtain wasn't keeping the water in the shower and we needed a sliding door.
So here's what the bathroom looked like before...
This was the old shower area, see the lovely slanted ceiling because of the slope of the roof. Previously you could only shower if you were 5ft or under.

And here is the window, toilet and vanity. And some amazing laminate tile flooring that was glued over the original 50+ year old hardwood floors...
And here's what the bathroom looks like now, nearly 6 months after we started the renovation.

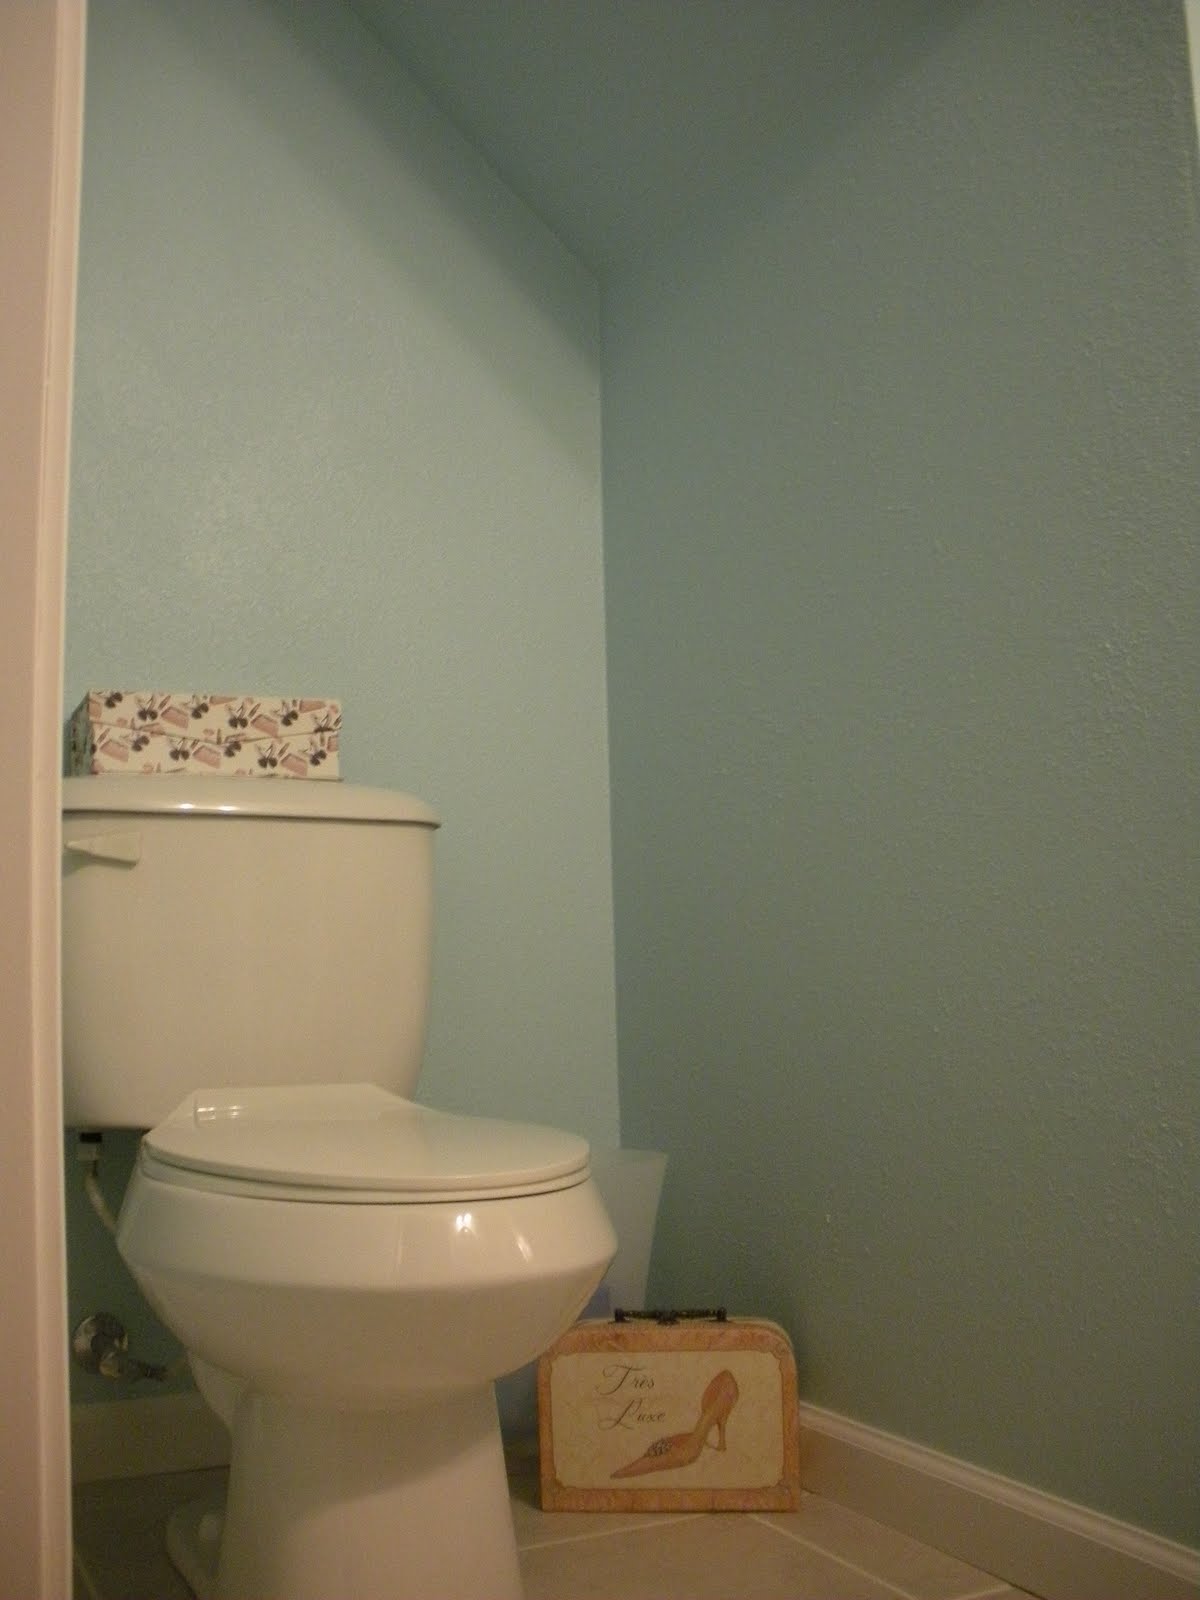
So this is what was the shower area. Now it's much more spacious with just the toilet.

Here's the new vanity area. We added a much smaller pedestal sink, and a small cabinet for storage.

You can see the glass tile window and the tile accent that took me months to decide on!

A towel bar and the glass shower door.
I honestly can't believe this is the same bathroom!